
Kitchen planning with AI and Schmutz Carpentry
A simple step‑by‑step guide
The kitchen is the heart of your home – the place where the day starts, friends gather and moments are created. Before a new carpenter kitchen is built by us in Ried b. Kerzers, planning takes place. And this is exactly where AI tools help you: you can sort your ideas, make them visible and prepare for the conversation with your kitchen builder.
We at Schmutz Carpentry don’t see this as competition, but as an opportunity. This guide gives you, step by step, the tools to pre‑plan your dream kitchen with AI, backed by the knowledge of a company that has been manufacturing kitchens from A to Z in‑house since 1973.
Step 1
Why pre-planning with AI is worthwhile
In the past, kitchen planning was a black box. Today you can work out many things yourself: compare styles, understand terms, organize your wishes. We expressly welcome that. An informed customer is not a problem for us, but a gift.
Those who come to us with clear ideas, photos and a budget concept save themselves (and us) idle time. We can then focus on what AI cannot do: the craftsmanship, the showroom consultation and the experience from over fifty years of kitchen construction. In short: Use AI for the preparation – the implementation is done by the professionals.
In three steps you go from the initial idea to a template that we can continue working with you:
Step 2
Collecting your wishes and needs
Before you think about colors and fronts, it is worthwhile to clarify your own needs. An AI is a conversation partner for that: it asks questions, organizes your answers and summarizes everything. It is important that you give the AI plenty of context – the more context, the more usable the result. Also ask the AI explicitly to point out uncertainties.
The following AI prompts can help you quickly and easily achieve the desired result. However, the more detailed questions and information you give to the AI, the better the AI's answers will be.
Tip: Have a summary created at the end for printing or as a PDF file. Bring exactly that to us.
Step 3
Photograph and measure your space correctly
If you want to visualize your kitchen later with AI, the photo is crucial. The AI can only process what it can recognize – a blurry, dark, or too close image leads to unusable results. This is how to do it correctly:
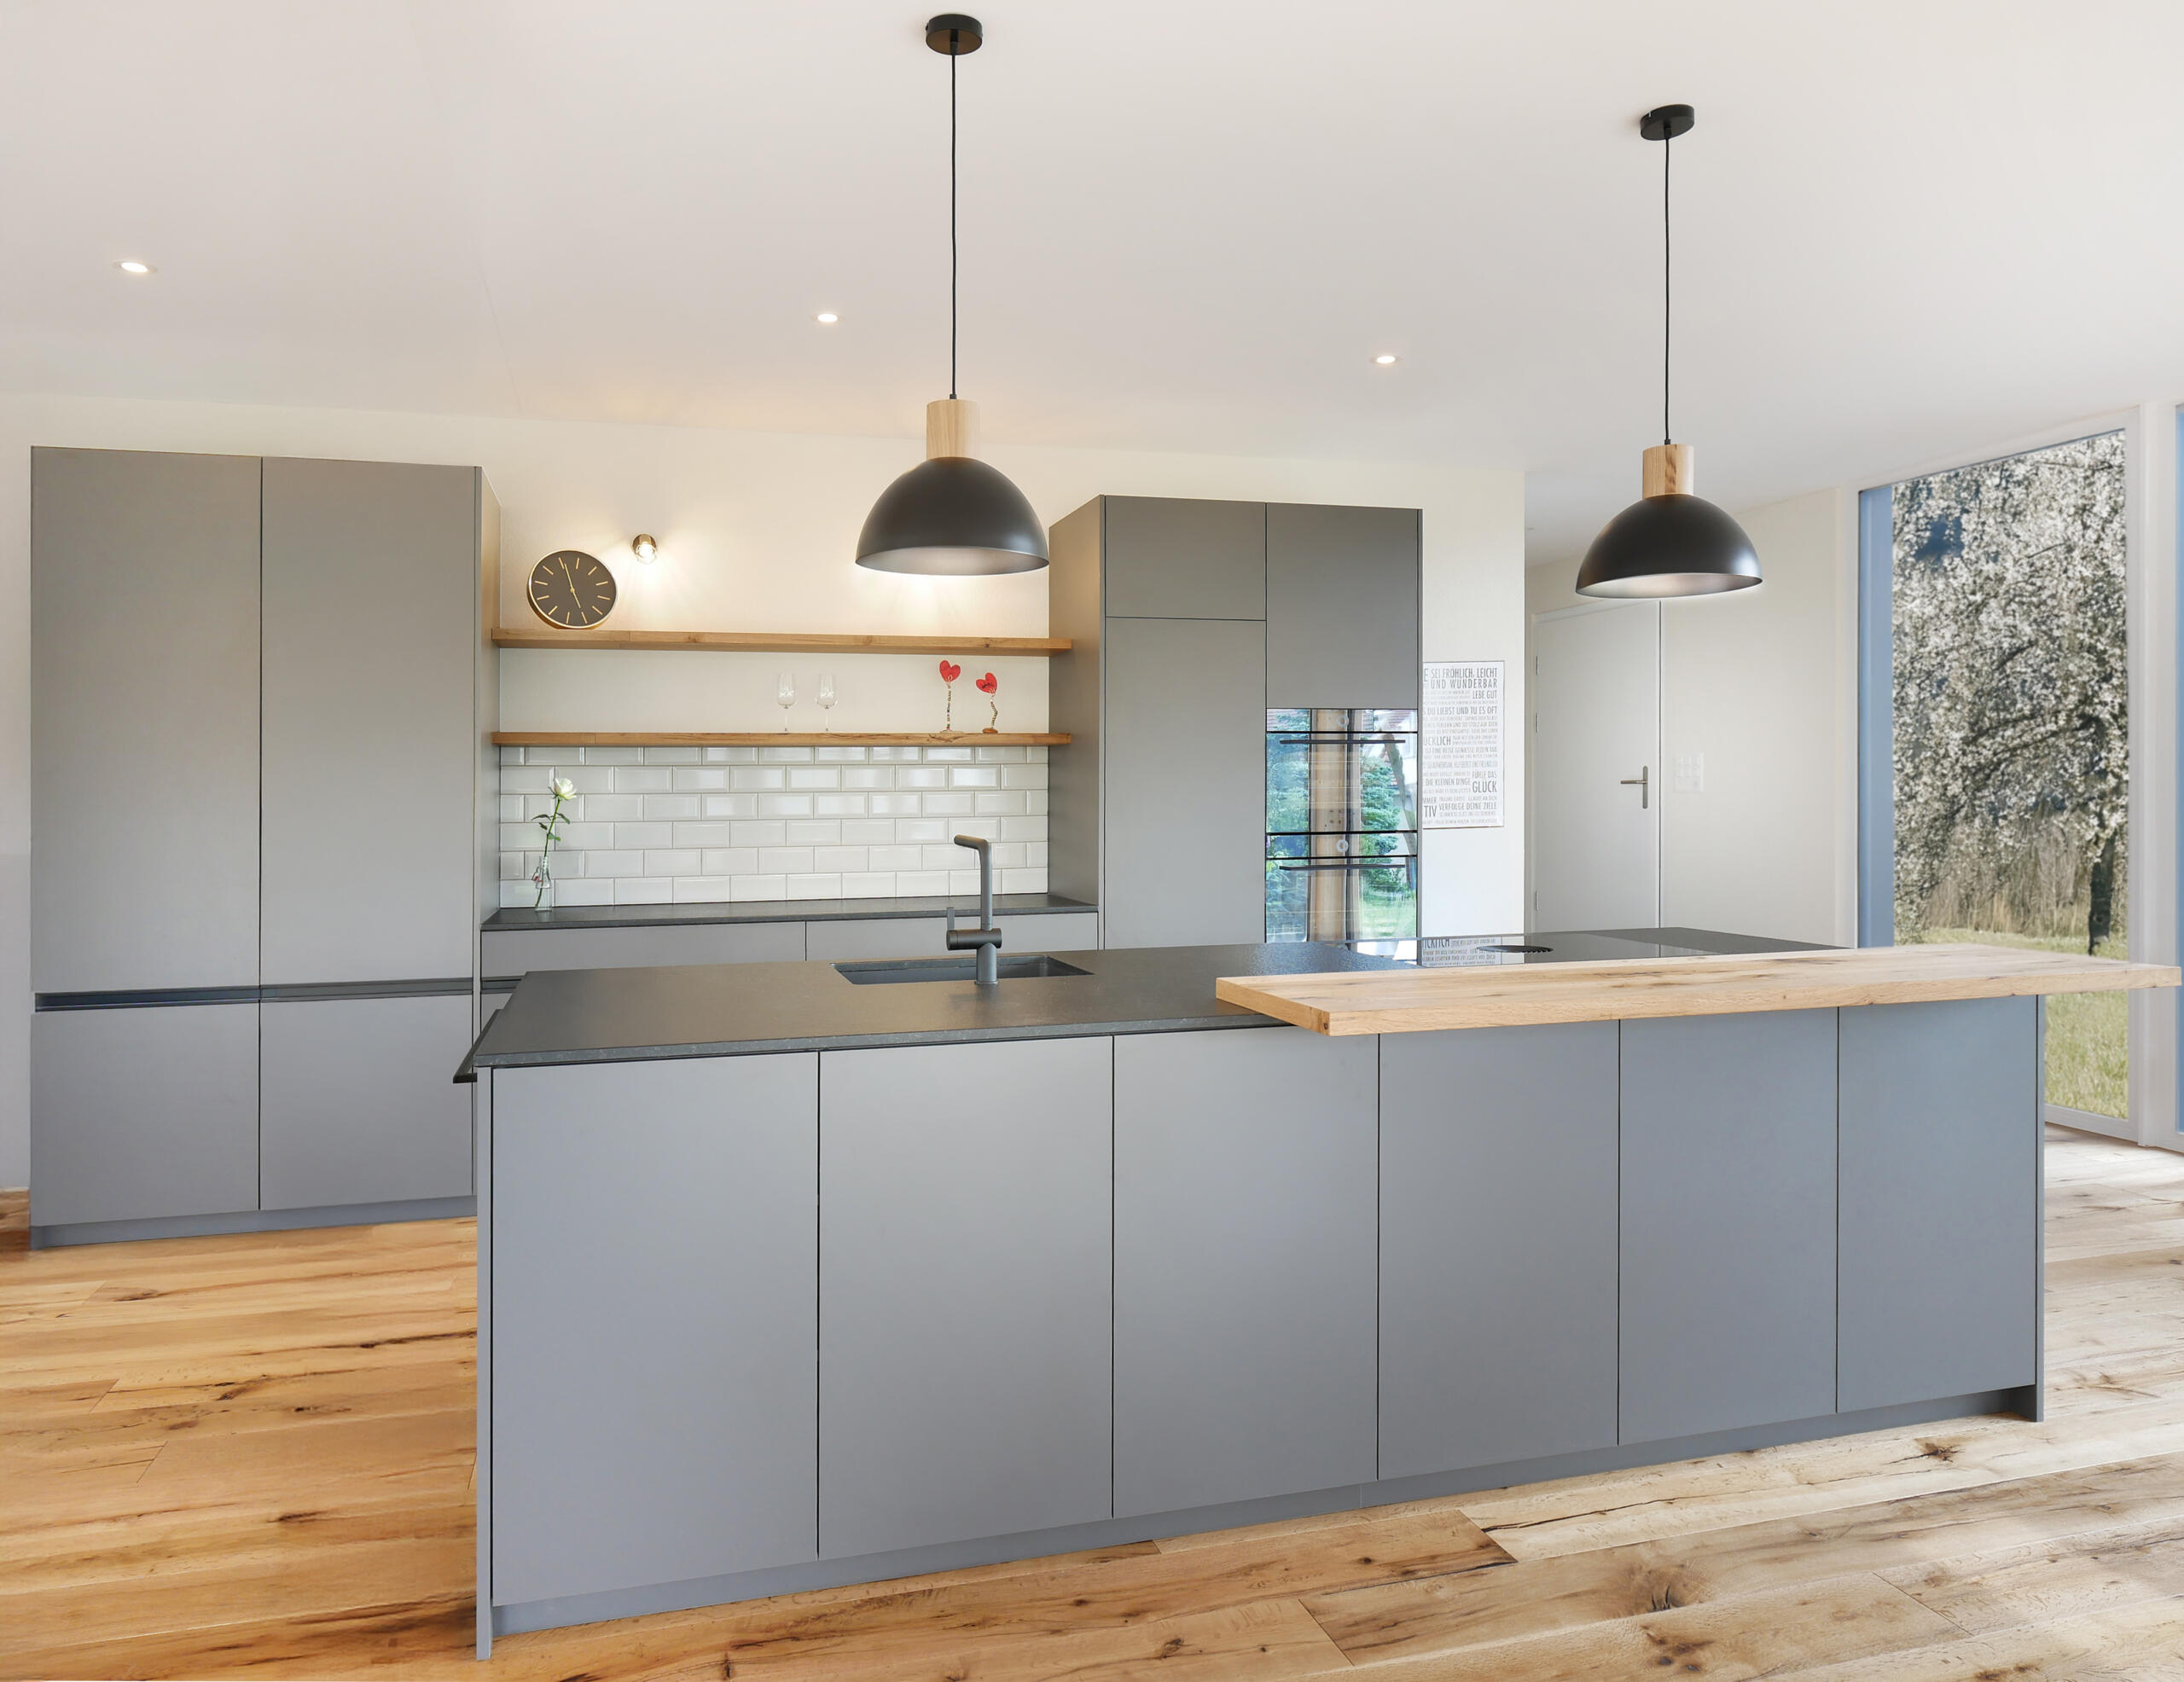
The whole kitchen in the frame, hold the camera level, plenty of daylight.
Too close to the furniture, held crooked, too dark – the AI can barely recognize the room.
Photo checklist
- Place yourself in a room corner so that as much of the space as possible appears in the picture.
- Hold the camera straight (not tilted) and roughly at hip height.
- Photograph in daylight and also turn on the light.
- Clear the work surfaces – less clutter, clearer result.
- Take multiple shots from different corners.
At least as important as the photo are the measurements. Note the key values – they are the basis for any realistic planning and later for our quote:
Measurement checklist
- Width and length of the room (measure at several points, old walls are rarely straight).
- Room height from floor to ceiling.
- Windows: width, height and distance to the corner as well as the height of the sill.
- Doors and which direction they open.
- Connections for water, sewage and electricity – where they are located today.
Step 4
Make your ideas visible with AI
Now it gets exciting: With a photo, style profile and measurements you can now ask the AI to visualize your ideas. Describe as precisely as possible what you want – and tell the AI to keep the existing room rather than invent a fantasy room.
Tip: Work in multiple rounds. After each image, state what you like and what you don’t – this will improve the result step by step.
Step 5
Where AI reaches its limits
How helpful AI is for collecting and visualizing – with a kitchen there are things it simply cannot do reliably. Knowing this avoids disappointments.
Proportions and measurements. This is the most important point. AI images often look good – but they are not construction plans. A generated kitchen can look nice yet be unrealistic: an island without a passage, a door that is too narrow, cabinets that don’t fit the room at all. An AI doesn’t calculate in centimeters.
Ergonomics. How high the work surface should be depends on your height. We normally build at 92 cm instead of the usual 89–90 cm – and adjust the height individually if needed. Such nuances the AI doesn’t know.
Materials, prices and the on‑site space. How a material performs in everyday use, what a kitchen really costs and where water and electricity lines are – an AI can’t see that. We see it when we’re at your place. AI estimates and plans should therefore be taken with a large grain of caution.
Step 6
From AI image to real kitchen – this is how we proceed
Do you have your ideas, photos and dimensions together? Then implementation begins. Bring everything to us in the showroom – a minute from the Kerzers highway exit. In an initial conversation we clarify your needs and develop a real solution from them, which we then present to you in 3D. This way you see your future kitchen before the first board is cut – this time not as an image, but planned and feasible down to the centimeter.
We deliberately produce everything ourselves and do not source semi-finished products from domestic or foreign suppliers. Each kitchen therefore fits like a tailor-made suit – without extra charges for deviations from the norm. From thousands of possibilities we will find together exactly the solution that fits you.
Step 7
How to scrutinize your kitchen builder
If you're already in the process of preparing well, feel free to check us out as well. A good kitchen builder stands up to critical questions. Ask these questions of every provider you consider – including us:
- Who actually builds the kitchen? In‑house workshop or purchased mass‑produced items with the carpenter’s logo?
- Where do the materials come from, and why these specifically?
- How transparent is the quote? Are all items traceable – or is there a large lump sum?
- Who is your contact person throughout the whole project?
- What happens if something is wrong? How do warranty, service and repairs work?
- Can you see references or talk to previous customers?
- How realistic are delivery and installation times – and what happens in case of delays?
If a provider evades such questions, that's a warning sign. If they answer them gladly, you've probably found the right one.
Contact us for your dream kitchen
A minute from the Kerzers highway exit, a showroom awaits you that makes your kitchen dreams tangible – with five display kitchens, materials you can touch, and personal consultation. As your carpenter and kitchen builder in the Bern, Freiburg and Seeland region, we look forward to turning your ideas into reality.